Orvanta Heights
Thirty-two floors of two and three bedroom homes in Gachibowli, close to the Financial District.
Sample project. Names, prices, availability and dates are illustrative.
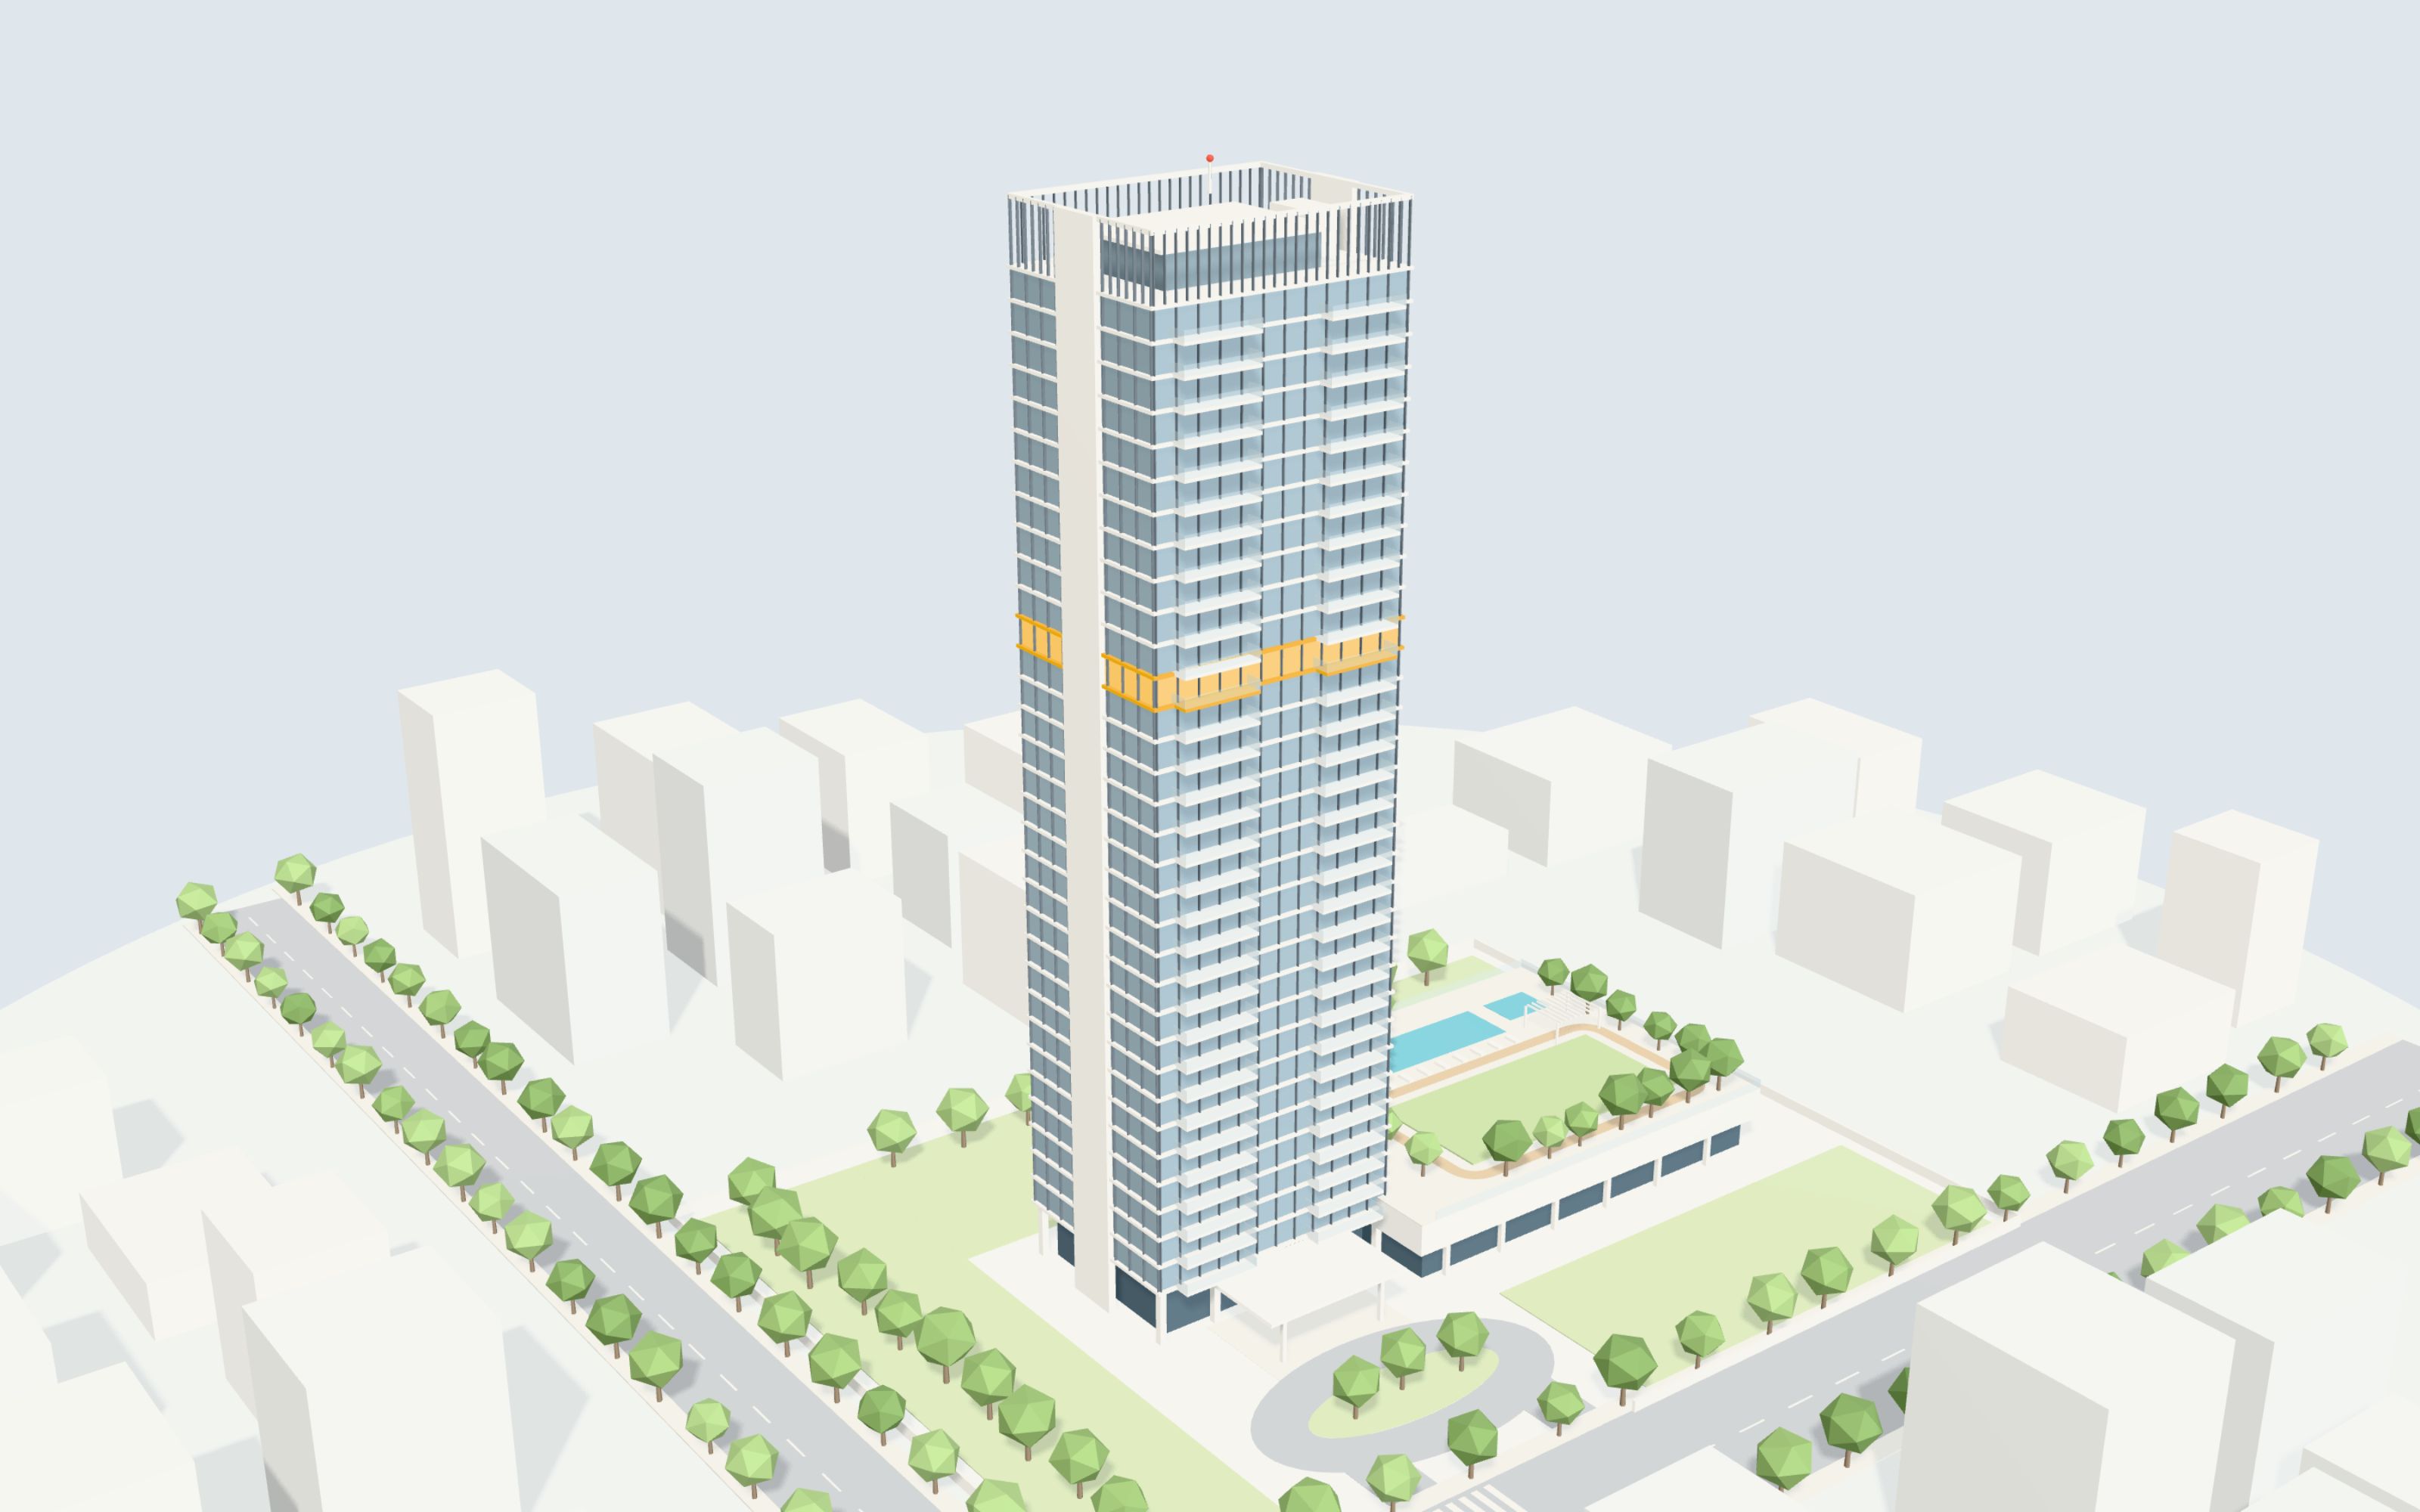
3 of 4 homes available on this floor
- Location
- Gachibowli, Hyderabad
- Floors
- 32, 4 homes on each
- Plans
- 2 BHK and 3 BHK
- Carpet areas
- 1,150 to 1,680 sq ft
- Prices
- From ₹1.35 Cr
- Available
- 58 of 128 homes
- RERA
- Sample RERA no.
Two plans, four homes to a floor
Every floor has two 2 BHK and two 3 BHK homes round a central lift lobby. In both plans the front door opens onto a foyer, the bedrooms open off the living room, and the balcony runs along the outer wall.
2 BHK
- Carpet area
- 1,150 sq ft
- Price from
- ₹1.35 Cr
- Bedrooms
- 2
- Bathrooms
- 2
| Utility | 5′5″ × 10′10″ |
|---|---|
| Kitchen | 11′6″ × 10′10″ |
| Foyer | 4′1″ × 10′10″ |
| Bath | 6′1″ × 8′2″ |
| Master bath | 6′9″ × 8′2″ |
| Living | 21′0″ × 16′11″ |
| Balcony | 21′0″ × 6′1″ |
| Master bedroom | 12′11″ × 12′11″ |
| Bedroom 2 | 12′11″ × 12′11″ |
From the pool deck to the roof
Shared spaces sit where they work best: the pool and lawn on the podium deck, a lounge on the roof, and the cars below ground, out of sight.
Roof
- Sky lounge with a pantry
- Terrace garden and seating
- Viewing deck facing the Financial District
Floors 1 to 32
- Four homes on every floor, two of each plan
- Two passenger lifts and a service lift
- Power back-up for lifts and common areas
Podium
- A 25 m lap pool and a kids' pool on the deck
- Lawn ringed by a 110 m jogging track
- Party hall opening onto the deck
- Clubhouse inside: gym, yoga room, indoor games and a co-working lounge
Ground and basements
- Double-height entrance lobby
- Covered drop-off for cars and cabs
- Two levels of parking with EV charging points
Gachibowli, on the western tech corridor
The Financial District and the Outer Ring Road are a few minutes away, HITEC City is a short drive, and the ring road reaches the airport without crossing the city.
| Place | Distance | By car | |
|---|---|---|---|
| Gachibowli Stadium | 2 km | 6 min | |
| Outer Ring Road | 2.5 km | 7 min | |
| Financial District | 3 km | 9 min | |
| University of Hyderabad | 5 km | 13 min | |
| HITEC City | 7 km | 18 min | |
| Durgam Cheruvu lake | 8 km | 21 min | |
| Rajiv Gandhi International Airport | 32 km | 38 min |
Sample distances and off-peak drive times, in minutes. The places are real; the project is not.
Construction, stage by stage
Where the building stands today and what comes next. This is a sample schedule; a live project would update it with each site report.
Foundation and basements
Complete
Completed March 2025
Piling, the raft and both basement levels.
Structure
In progress
Topping out by June 2027
The frame is rising about a floor every three weeks.
Facade and glazing
Upcoming
From April 2027
Glass, balcony railings and the crown, working up behind the structure.
Interiors and services
Upcoming
From September 2027
Flooring, kitchens, bathrooms, lifts and the clubhouse fit-out.
Handover
Upcoming
Target December 2028
Occupancy certificate, then keys and the move-in.
Walk through the model flat
A furnished 3 BHK model flat is open at the site office. Send a message to book a visit, and we will have the plans and the current availability for your floor ready.
Chat on WhatsApp (demo)Sample project. Orvanta Heights, its homes, prices, availability, schedule, address and RERA details are not real. This page shows a PlotLabs website template, and the button opens a chat with PlotLabs.
- Model flat
- Open every day, 10 am to 7 pm
- Site office
- At the site, Gachibowli, Hyderabad
- RERA
- Sample RERA no.