Lumivale Estate
48 villas on one tree-lined lane in Kokapet, west of the Financial District, with a clubhouse and pool at the far end.
Sample project. Names, prices, plans and distances are illustrative.
- Location
- Kokapet, Hyderabad
- Villas
- 48, in 3 and 4 BHK plans
- Plots
- 267 to 500 sq yd
- Prices
- From ₹3.95 Cr
- RERA
- Sample RERA no.
A walk through Lumivale Estate, from the gate to a signature villa
Skip the walk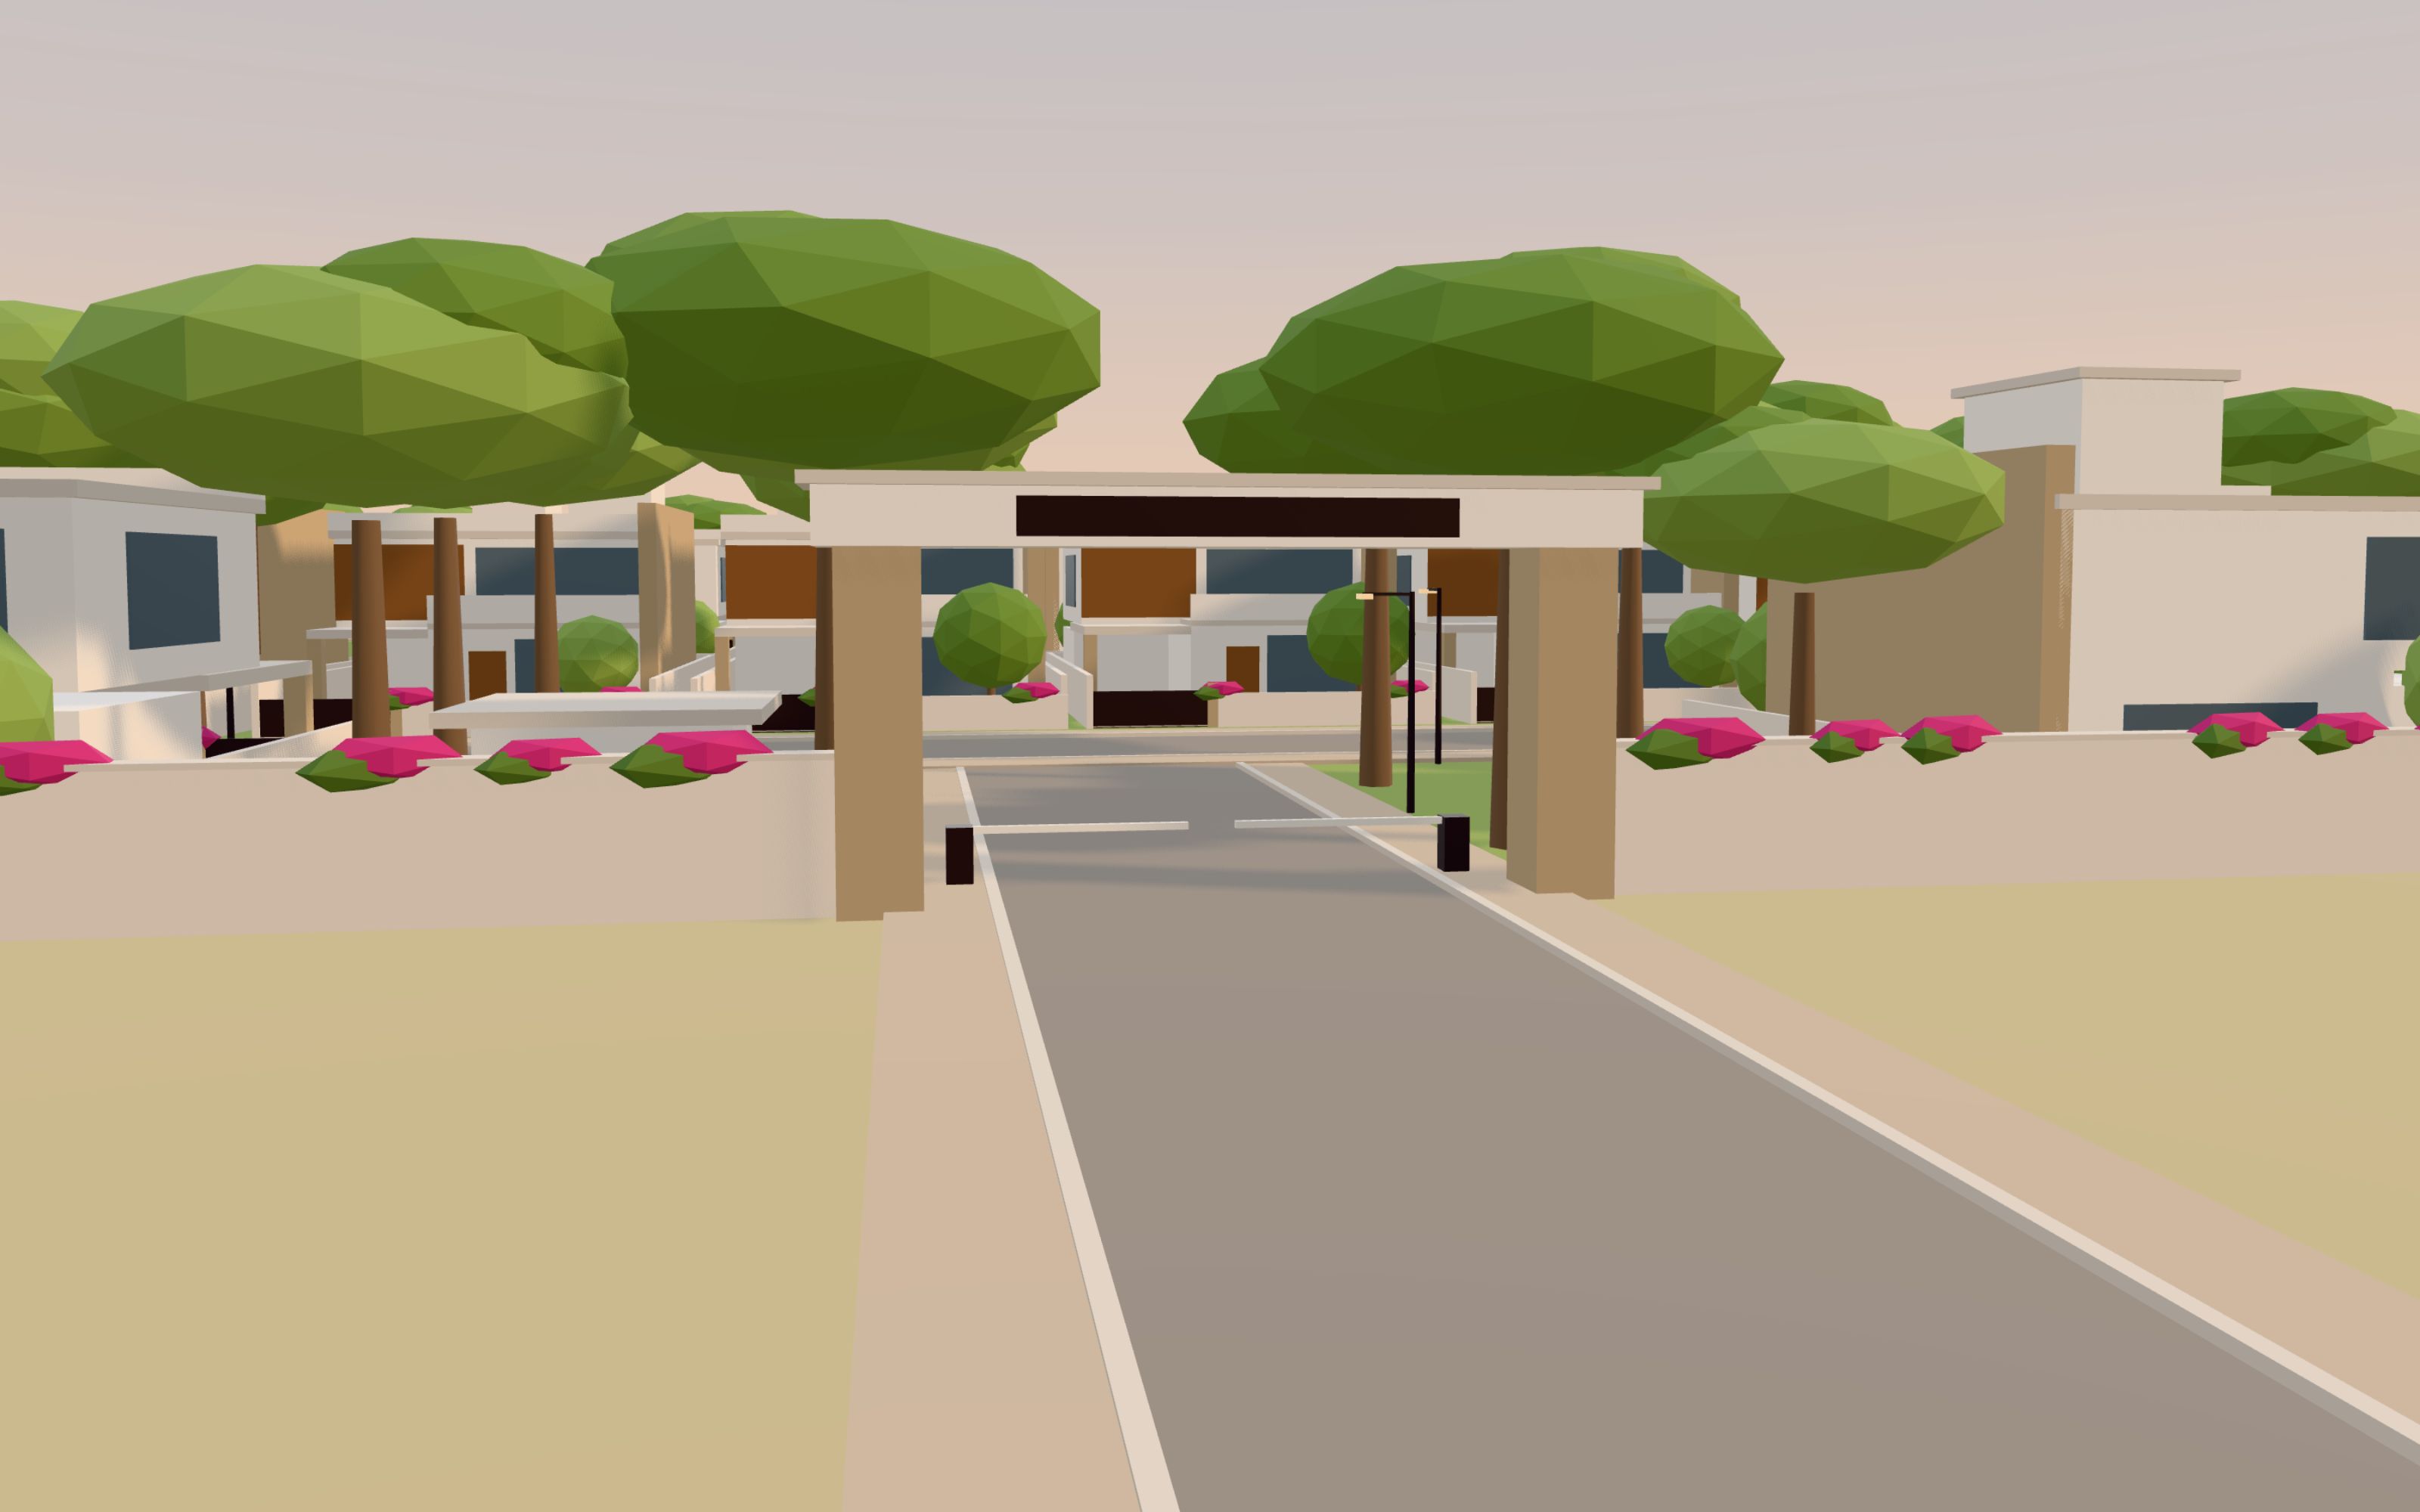
Gated entrance
One gate on the south wall, with a guard cabin and boom barriers. Beyond it, the drive runs under rain trees to the lane.
Tree-lined lane
A single lane loops past every villa, with footpaths, street lamps and shade trees along both sides.
Clubhouse and pool
A two-storey clubhouse behind a 25 m lap pool, with lawns and palms on either side.
Signature villa
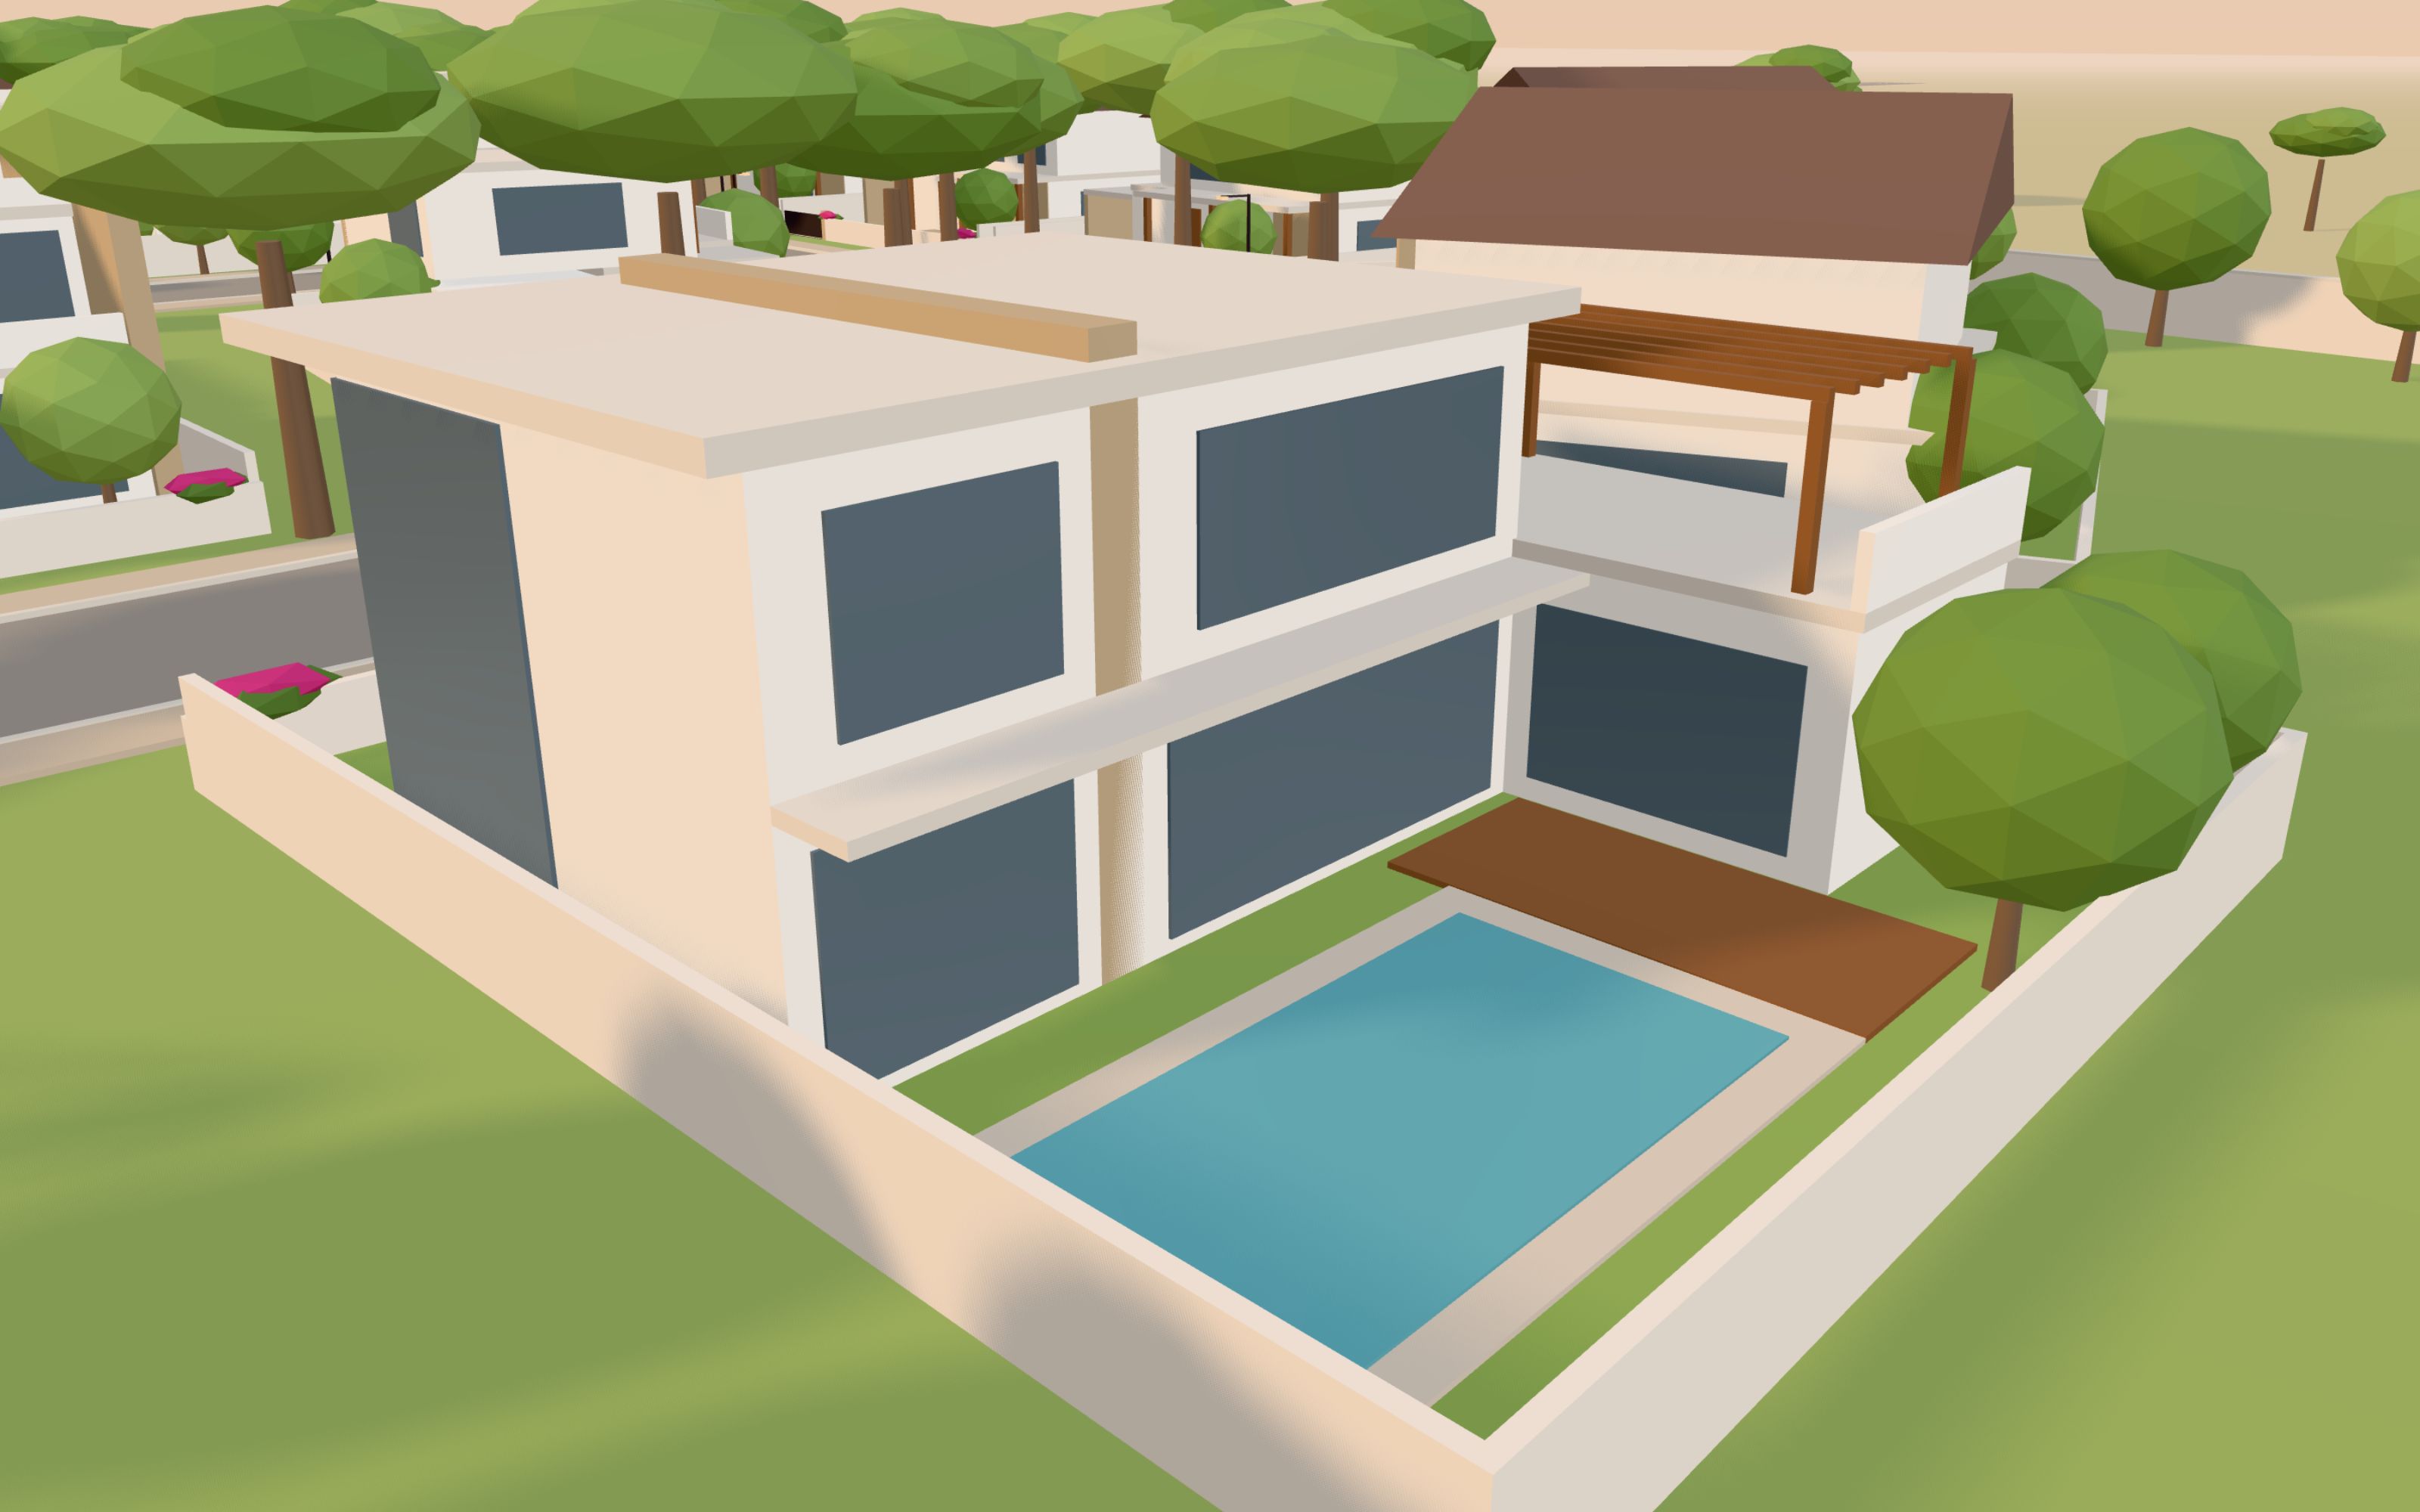
One of two corner plots of 500 sq yd, with a private pool in the garden and a pergola on the roof terrace.
Three plans, one lane
Every villa has its own garden and car porch behind a low front wall. The two signature villas take the corner plots on either side of the clubhouse.
Ask for the floor plans (demo)3 BHK villa
40 ft wide
4 BHK villa
60 ft wide
Signature 4 BHK
60 ft wide
5 m
| 3 BHK villa | 4 BHK villa | Signature 4 BHK | |
|---|---|---|---|
| Plot | 267 sq yd40 × 60 ft | 400 sq yd60 × 60 ft | 500 sq yd60 × 75 ft |
| Built-up area | 3,250 sq ft | 4,450 sq ft | 5,600 sq ft |
| Floors | Ground + 1 | Ground + 1 | Ground + 1, roof terrace |
| Bedrooms | 3 | 4 | 4 |
| Bathrooms | 4 | 5 | 5 |
| Car parks | 2 | 2 | 3 |
| Outdoor space | Front garden, first-floor terrace | Front and side gardens, verandah | Corner garden, private pool, roof terrace |
| On the estate | 26 of 48 | 20 of 48 | 2 of 48 |
| Price from | ₹3.95 Cr | ₹5.45 Cr | ₹7.20 Cr |
Specifications
What every villa is built and finished with. This is a sample specification; a real project lists its own, with makes and models.
Structure
- RCC framed structure, designed for the site's seismic zone
- Solid concrete block walls
Floors
- Imported marble in the living and dining rooms
- Large-format vitrified tiles in the bedrooms
- Anti-skid tiles in bathrooms and the utility
- Tandur stone on terraces and garden paths
Walls and ceilings
- Putty and acrylic emulsion inside
- Textured exterior paint, with stone on feature walls
- Gypsum false ceiling in the living room
Kitchen and utility
- Granite counter with a stainless steel sink
- Points for a water purifier, chimney and dishwasher
- Utility area with a washing machine point
Bathrooms
- Wall-hung WCs with concealed cisterns
- Chrome-plated fittings, hot and cold mixers
- Glass shower partition in the main bathroom
Doors and windows
- Teak frame and shutter for the main door
- Hardwood frames with flush shutters inside
- uPVC sliding windows with mosquito mesh
Electrical
- Concealed copper wiring and modular switches
- AC points in every bedroom and the living room
- An EV charging point in each car porch
Water, power and security
- Municipal water, with borewells as backup
- Sewage treatment and rainwater harvesting
- Backup power for the lane, lamps and clubhouse
- One staffed gate, CCTV along the lane, video door phones
Kokapet, at the western edge of the city
Kokapet sits on the Outer Ring Road between the Financial District and Gandipet lake. Offices are a short drive away, and the ring road reaches the airport without crossing the city.
| Place | Distance | By car |
|---|---|---|
| Work | ||
| Financial District | 3 km | 8 min |
| Gachibowli | 8 km | 18 min |
| HITEC City | 13 km | 30 min |
| Getting about | ||
| Outer Ring Road, Kokapet junction | 1.5 km | 4 min |
| Rajiv Gandhi International Airport | 30 km | 35 min |
| Close by | ||
| Narsingi | 4 km | 10 min |
| Osman Sagar lake, Gandipet | 6 km | 15 min |
| Golconda Fort | 12 km | 30 min |
Sample distances and off-peak drive times. The places are real; the project is not.
Visit the show villa
A furnished 4 BHK show villa is open beside the clubhouse. Send a message to book a visit, and we will have the plans, prices and the villas still available ready for you.
Chat on WhatsApp (demo)- Show villa
- Open every day, 10 am to 6 pm
- Site office
- At the gate, Kokapet, Hyderabad
- RERA
- Sample RERA no.
Sample project. Lumivale Estate, its villas, plans, prices, specifications, address and RERA details are not real. This page shows a PlotLabs website template, and the button opens a chat with PlotLabs.